ELEGANT AND REFINED ENVIRONMENT IN THE HILLS OF TORTONA


In an exclusive setting in Tortona, an interior tailoring project comes to life for a villa in which every detail recounts a measured elegance, combining comfort, functionality and meticulous attention to room customization.


A project of dialogue and sharing
The renovation involved all rooms in the house and lasted about a year. We took care of both the design and the implementation, making use of the companies with which we have always collaborated. The clients, who were unable to move during the work, showed great cooperative spirit. Their positivity and participation made the experience a genuine shared journey, where dialogue and trust were also key to addressing and overcoming some critical issues that emerged along the way.
Welcoming and conviviality
During our time together, I got to know the habits of the inhabitants of the house: people of taste, welcoming and generous. The organization of the spaces was born precisely from their needs, favoring fluid and communicating environments capable of naturally accommodating both family and social life. Interior and exterior blend harmoniously thanks to a large patio that, crossing the garden, leads to the swimming pool, creating a perfect balance between nature and architecture.
The carefully selected furnishings combine contemporary design and functionality. Each element dialogues with the others discreetly, helping to make the villa cozy and tailored to its inhabitants and guests. A large Flexform sofa dominates the living area: on cold winter evenings, the scent of wood and the warmth of the fireplace – covered with a simple rough iron sheet – pervade the room, enveloping the house in an intimate atmosphere.
In the adjacent kitchen we designed a central island in brushed steel anti-fingerprint titanium by Valcucine, chosen directly by the clients. The metal finishes, left in their materiality, give the kitchen a strong and distinctive identity. On the opposite wall stands out the stainless steel refrigerator and wine cellar block by the historic American company Sub-Zero, where high technology and industrial aesthetics come together in a visually striking combination.
The lighting is designed by Davide Groppi. Some pre-existing ambient lamps have been enhanced and maintained, integrating harmoniously into the new project.


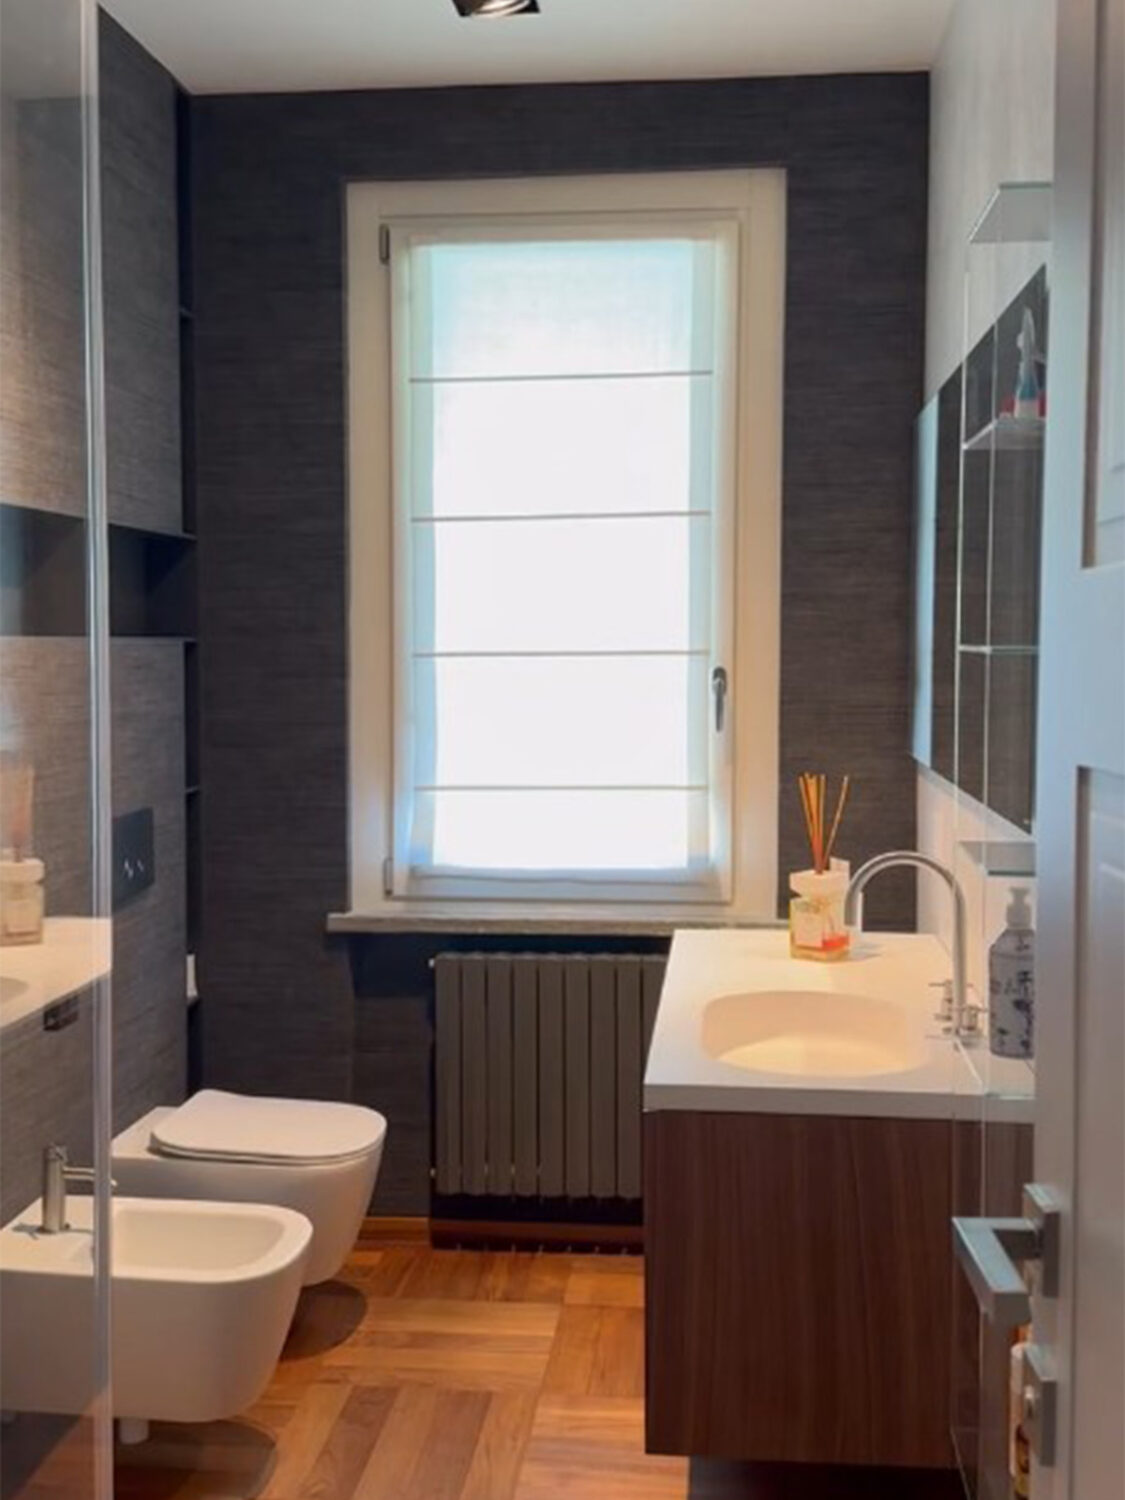
Refined details for a modern bathroom
In the ground-floor bathroom, a plasterboard counterwall was built to house the sanitary drainage systems, using Antonio Lupi’s open modules. Gray fabric-effect vinyl siding by Effeitalia, cinched walnut cabinetry-also by Antonio Lupi-and a shower stall by Agape create a refined and coherent environment. A drop ceiling above the shower, with integrated warm light, contributes to the enveloping atmosphere.
A home that reflects those who live in it
The choice of furnishings, the rhythm of the spaces and the balance between interior and exterior fully express the idea of family hospitality and usability that guided every stage of the renovation. Today the house reflects the personality of its inhabitants with authenticity, becoming a fluid, functional and contemporary space designed to be lived in fully, every day.


Project: Cristina Colla Atelier e Mario Guano
Renovation: Impresa Bentivegna
Parquet: Cocuzza
Supplies: Collarredi, Spotti
Plant Design: Ingegnere Rinaldi Pier Carlo
Plants: Impresa Bonfiglio
Bathroom fixtures and furnishings: Antonio Lupi
Upholstery: Effe Italia
Living Area: Flexform, Porro
Shower enclosure: Agape
Bathroom lights: Davide Groppi
Kitchen lights – Foscarini
Kitchen – Valcucine
Appliances– Subzero, V-Zug